

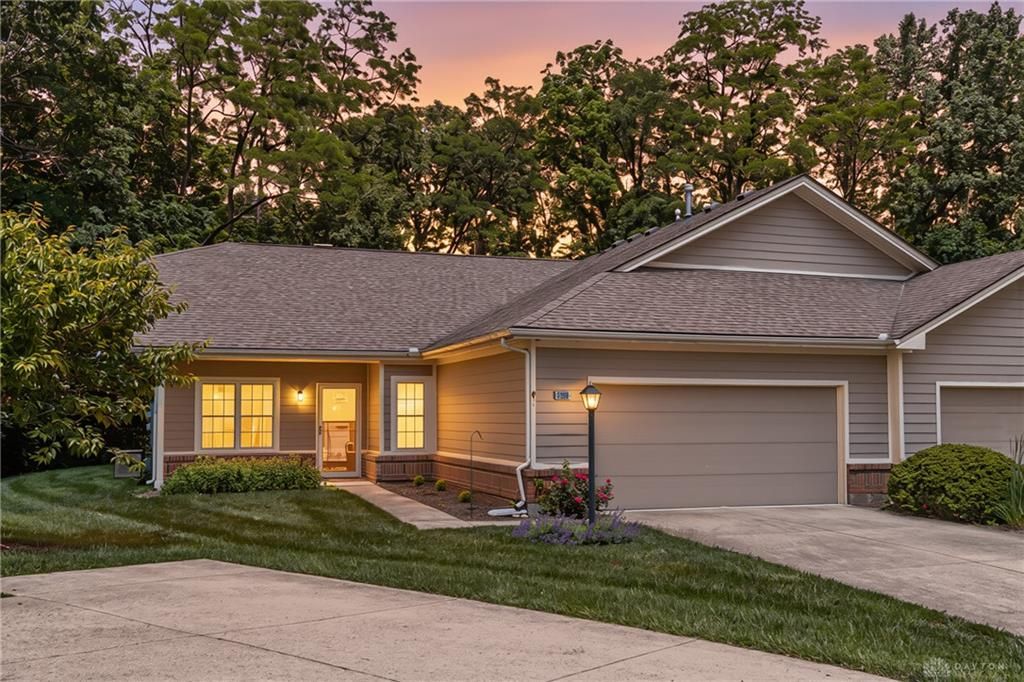
BEDS3
BATHS2 full
SQUARE FEET1,440
MLS#960336
STATUSActive
PROPERTY TYPEResidential - Condominium
SUBDIVISIONKinswood Forest Condo Ph 6 Sec 1
SCHOOLBeavercreek
Property Description
A 3-bedroom, 2-bath ranch condo like this is hard to come by in Kingswood Forest! Everything is on one floor, with a layout that feels comfortable yet spacious at the same time.The living room has cathedral ceilings and skylights that bring in plenty of natural light, along with a wood-burning fireplace for cooler months. Pella doors open to a private, serene patio with a nice sense of privacy from the surrounding trees.The kitchen has granite countertops, a gas range with double oven (!), and stainless steel appliances. The primary bedroom includes a remodeled ensuite bath and walk-in closet. The second full bath with tub/shower serves the other two bedrooms.Off the kitchen are the laundry room (washer and dryer both convey) and an attached 2-car garage.The HOA covers exterior maintenance, snow removal, and trash. Community amenities include a pool, tennis courts, and a clubhouse.A ranch condo like this is hard to come by, so don't wait too long!
Property Features
Property Type: Residential - Condominium
Cooling: Central
Garage: 2 car attached
Heating: Forced Air, Natural Gas
Lot Size: 0.05 Acres
Stories: 1.0
Taxes: $4,916
Year Built: 2009
Feature Descriptions
Basement Features: Slab
Exterior: Cement / Fiber Board
Fireplace. Features: Woodburning
Garage Features: 2 Car, Attached
Lot Dimensions: 0
Outside Features: Patio
Room Sizes
Living Room: 20 X 14 Level - Main
Dining Room: 12 X 10 Level - Main
Kitchen: 12 X 11 Level - Main
Bedroom: 15 X 13 Level - Main
Bedroom: 13 X 11 Level - Main
Bedroom: 11 X 10 Level - Main
Utility Room: 7 X 6 Level - Main
Local Schools
School District: Beavercreek
Listed By / Shown By

Estimate Your Payment
Estimated Payment
$ 1,747.39 per month $1,250.80 Principal & Interest $409.67 Property Tax $86.92 Homeowner's Insurance