

BEDS4
BATHS2 full 1 partial
SQUARE FEET3,061
MLS#957567
STATUSActive
PROPERTY TYPEResidential - Single Family
SUBDIVISIONCity-Oakwood Rev
SCHOOLOakwood
Property Description
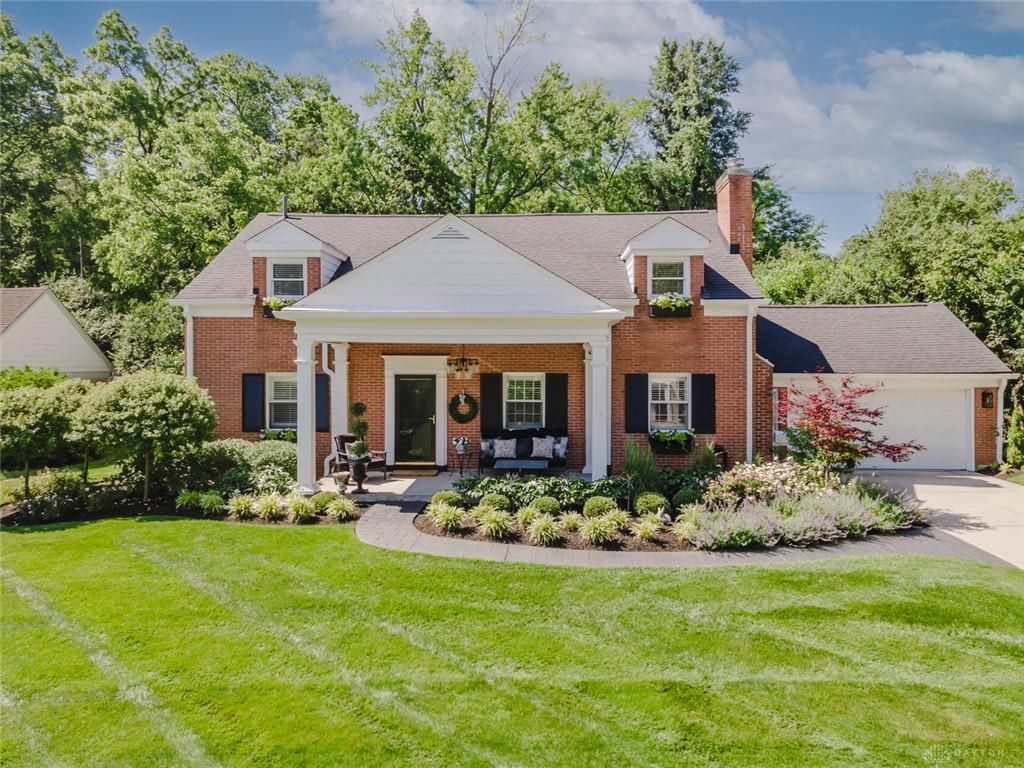
Move in ready classic Oakwood Cape with $75k in recent home upgrades! Approximately 3000 SQ FT of finished living space. Kitchen and two full baths remodeled within the past five years. Four sizable bedrooms; two on the main floor, with an abundance of closet space. Neutral decor with hardwood flooring in the main living area. Welcoming living room with fireplace framed with built-in cabinetry. Open concept dining room and updated classic white kitchen with SS appliances opens to the expanded rear deck. Perfect for living and entertaining. Primary ensuite renovation enlarged the full bath in 2024 while maintaining the two walk-in closets. New custom carpet throughout the second floor (2025.) Massive finished lower level rec room with bar and dedicated half bath. Efficient utility room, workshop and large mechanical/storage rooms complete the lower level. Enviable attached 2 car garage with opener provides easy access to the kitchen and basement stairwell. Park like, professionally landscaped, private setting with a pergola outdoor living area area complete with big screen tv hook-up and shaded cover. This sunny, inviting cape is close to schools, ball fields, parks plus UD area amenities. Experience all Oakwood has to offer.
Property Features
Property Type: Residential - Single Family
Basement: Yes
Cooling: Central
Fireplaces: 2
Garage: 2 car attached
Heating: Forced Air, Natural Gas
Lot Size: 0.38 Acres
Taxes: $12,326
Year Built: 1943
Feature Descriptions
Appliance Features: Dishwasher, Dryer, Garbage Disposal, Microwave, Range, Refrigerator, Washer, Water Softener, Wine Cooler
Basement Features: Finished, Full
Exterior: Brick, Frame
Fireplace. Features: Two
Garage Features: 2 Car, Attached, Opener
Lot Dimensions: 182 x 90
Outside Features: Cable TV, Deck, Porch
Utilities: 220 Volt Outlet, Natural Gas, Public Water, Sanitary Sewer, Storm Sewer
Room Sizes
Entry Room: 8 X 8 Level - Main
Living Room: 21 X 15 Level - Main
Dining Room: 15 X 13 Level - Main
Kitchen: 16 X 10 Level - Main
Bedroom: 14 X 14 Level - Main
Bedroom: 14 X 14 Level - Main
Bedroom: 14 X 12 Level - Second
Primary Bedroom: 18 X 18 Level - Second
Rec Room: 31 X 27 Level - Basement
Utility Room: 11 X 10 Level - Basement
Other: 12 X 12 Level - Basement
Local Schools
School District: Oakwood
Listed By / Shown By

Estimate Your Payment
Estimated Payment
$ 3,450.77 per month $2,266.13 Principal & Interest $1,027.17 Property Tax $157.47 Homeowner's Insurance