

BEDS4
BATHS2 full 1 partial
SQUARE FEET3,013
MLS#5211038
STATUSActive
PROPERTY TYPEResidential - Single Family
SCHOOLGreen Local
Property Description
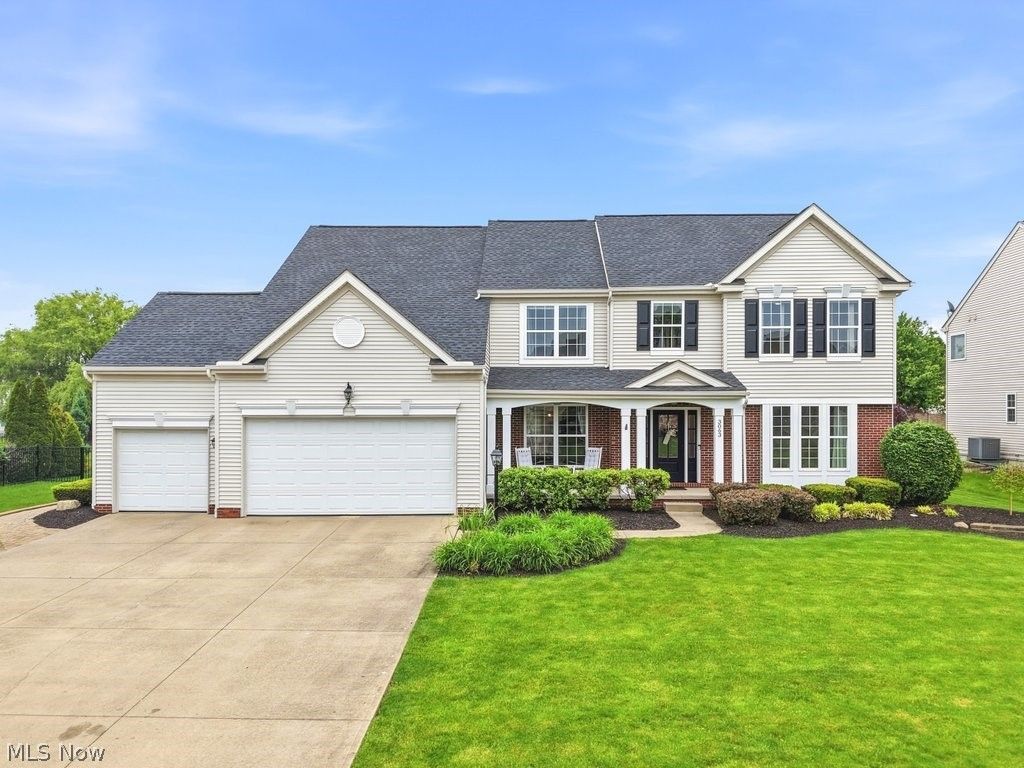
Welcome to this beautiful home located in Green Local School District! From the moment you pull into the driveway, you'll be greeted by the inviting covered front porch. Step inside to an open foyer that leads to either the formal dining room and the front living room/ office area. Continue past the staircase into the impressive two-story family room, featuring a beautiful fireplace and plenty of natural light. Just off the family room, you'll find a half bath and an additional room with French doors?perfect for a home office, or den. The family room flows seamlessly into the eat-in kitchen, complete with refinished white cabinets, a beautiful tile backsplash, stainless steel appliances, and granite countertops. Beyond the kitchen is a convenient mudroom, laundry room, and a second staircase leading upstairs. On the second level, the spacious primary suite offers two large walk-in closets and a private bathroom. Down the hall are three additional bedrooms, a full bathroom, and a loft area that makes a great second living space, game room, or study area. The backyard is perfect for relaxing or entertaining, featuring Trex decking overlooking the beautifully landscaped yard. The fully fenced backyard provides privacy and plenty of space to enjoy. This home has had many updates, including a new roof in 2026, front door, flooring and carpet throughout, gas line to the grill, and fresh paint in the kitchen, laundry room, three bedrooms, and full bathroom. This home has so much to offer?you won't want to miss it! Call today to schedule your private showing!
Property Features
Property Type: Residential - Single Family
Basement: Yes
Basement: Full, Bath/Stubbed, Sump Pump, Unfinished
Cooling: Central Air
Fireplaces: 1
Garage: 3
Heating: Forced Air, Gas
Home Style: Colonial
Lot Size: 0.37 Acres
Roof Type: Asphalt, Fiberglass
Stories: 2.0
Taxes: $7,726 / year
Year Built: 2006
Amenities
Double Vanity
Eat-in Kitchen
His and Hers Closets
Kitchen Island
Multiple Closets
Walk-In Closet(s)
Feature Descriptions
Appliances: Dishwasher, Microwave, Range, Refrigerator
Community Features: Playground
Exterior: Brick, Vinyl Siding
HOA: Yes
HOA Fee: 200/ Annually
Laundry: Main Level, Laundry Room
Lot Dimensions:
Parcel#: 2815115
Parking: Driveway, Garage, Garage Door Opener
Patio/Porch: Deck, Porch
Sewer: Public Sewer
Water: Public
Local Schools
School District: Green Local
Listed By / Shown By
Listed By
Agency Name: RE/MAX Crossroads Properties
Agency Contact: [email protected], 330-703-5200
Shown By
Agency Title: Kelly Realty
Agency Phone: 330-915-6127

Estimate Your Payment
Estimated Payment
$ 2,776.10 per month $1,993.73 Principal & Interest $643.83 Property Tax $138.54 Homeowner's Insurance