

BEDS4
BATHS2 full 1 partial
SQUARE FEET2,826
MLS#5214118
STATUSActive
PROPERTY TYPEResidential - Single Family
SUBDIVISIONAustin Estates
SCHOOLBarberton City
Property Description
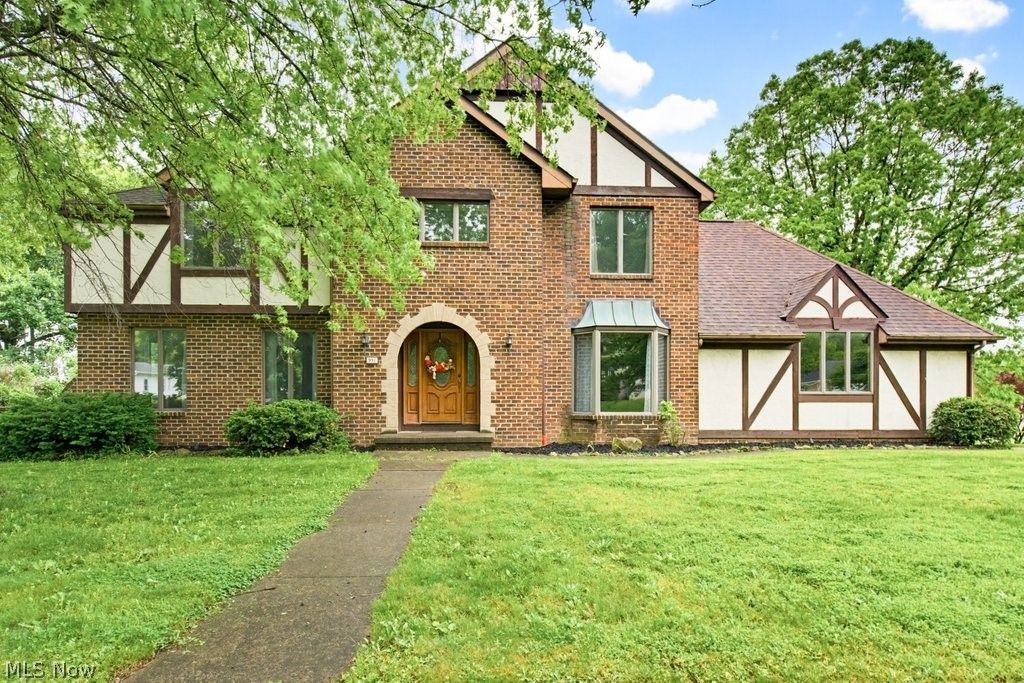
Dreamy home in Austin Estates! Timeless hardwood flooring throughout. There is an eat-in kitchen with stainless appliances, window seat and walnut cabinetry, granite counters. A den/family room and masonry wood-burning fireplace on the first floor is connected to a separate living room space. Open the French doors and have one massive living room! At the back of the home is a screened-in porch overlooking this lovely corner lot. Front entrance has charming foyer and unique wooden staircase. Also on floor one off the foyer and kitchen is a formal dining room with tray ceiling, and an updated half bath. Main level features a mudroom/laundry entrance from the 2 car garage. All the large windows let the light bounce up the stairs to the 4 bedrooms and 2 full bathrooms. All generously sized rooms have wood flooring. The primary suite has a large walk-in closet and a door to additional storage space above the garage. The attached full bath has a shower/tub combo and double vanity sink. The other three rooms share the additional full bathroom off the upper staircase landing. Partially finished basement has a bar for entertaining and plenty of recreational space. This home is a classic in a highly desired neighborhood. Plenty of square footage, woodwork and traditional charm in this warm and inviting Tudor. Quick access to I-76/I-77/Rt 21 and a convenient option for commuters to Akron/Canton/Wadsworth/Medina/S Cleveland. Live in one of the most revitalized communities near the Towpath and Lake Anna.
Property Features
Property Type: Residential - Single Family
Basement: Partially Finished
Basement: Yes
Cooling: Central Air
Fireplaces: 1
Garage: 2 car attached
Heating: Gas
Home Style: Tudor
Lot Size: 0.34 Acres
Roof Type: Asphalt
Stories: 2.0
Taxes: $4,493 / year
Year Built: 1987
Amenities
Ceiling Fan(s)
Chandelier
Double Vanity
Granite Counters
His and Hers Closets
Multiple Closets
Storage
Natural Woodwork
Walk-In Closet(s)
Feature Descriptions
Exterior: Brick, Stucco
Fireplace: Gas
Laundry: Main Level
Lot: Landscaped
Lot Dimensions:
Parcel#: 0113344
Parking: Attached, Garage
Patio/Porch: Rear Porch, Screened
Sewer: Public Sewer
Water: Public
Local Schools
School District: Barberton City
Listed By / Shown By
Listed By
Agency Name: XRE
Agency Contact: [email protected], 330-714-4141
Shown By
Agency Title: Kelly Realty
Agency Phone: 330-915-6127

Estimate Your Payment
Estimated Payment
$ 2,079.78 per month $1,594.56 Principal & Interest $374.42 Property Tax $110.80 Homeowner's Insurance